Villa Lauretta · La Conia · Arzachena · Sardinia
A villa to enjoy today,
a space to imagine tomorrow.
Two independent units, a large garden and the sea just a few steps away.
Discover the propertyVilla Lauretta
A home designed to be enjoyed all year round.
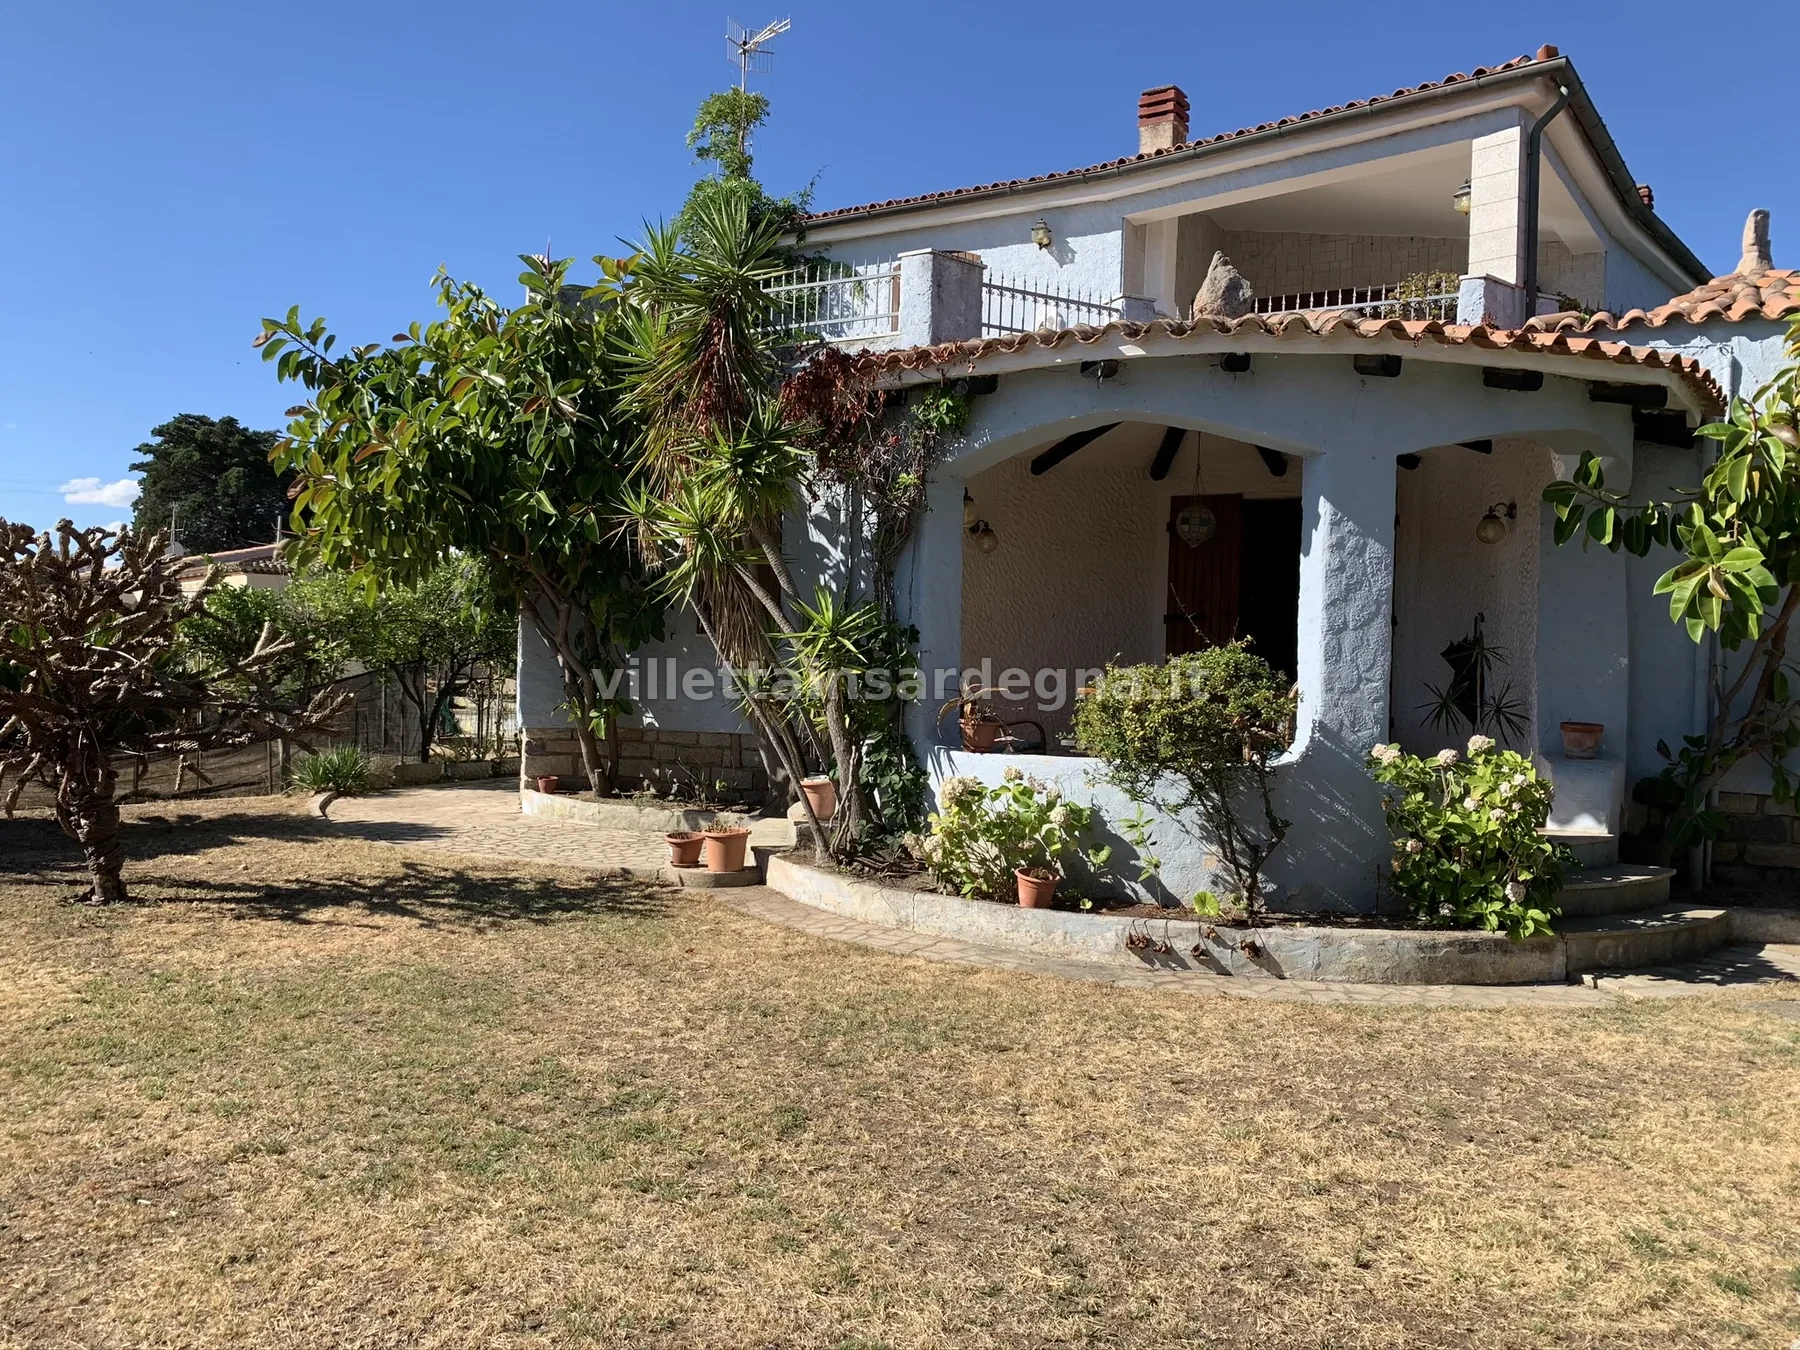
One of the first villas built in La Conia, Villa Lauretta retains the character of its 1970 origins in a privileged position on the Gulf of Arzachena, between Palau/Porto Rafael and the Costa Smeralda.
Fully detached, the property extends over approximately 828 m² and offers 240 m² of living space, together with around 400 m² of garden. It has two access points: a driveway entrance from the road at the rear and a pedestrian route towards the sea through an access path reserved for the property.
The house is arranged over two above-ground floors and a basement. The two residential units, one on the ground floor and one on the first floor, have separate entrances; the upper level is reached by an external staircase. The basement contains the cellar/storage area.
Outdoor living
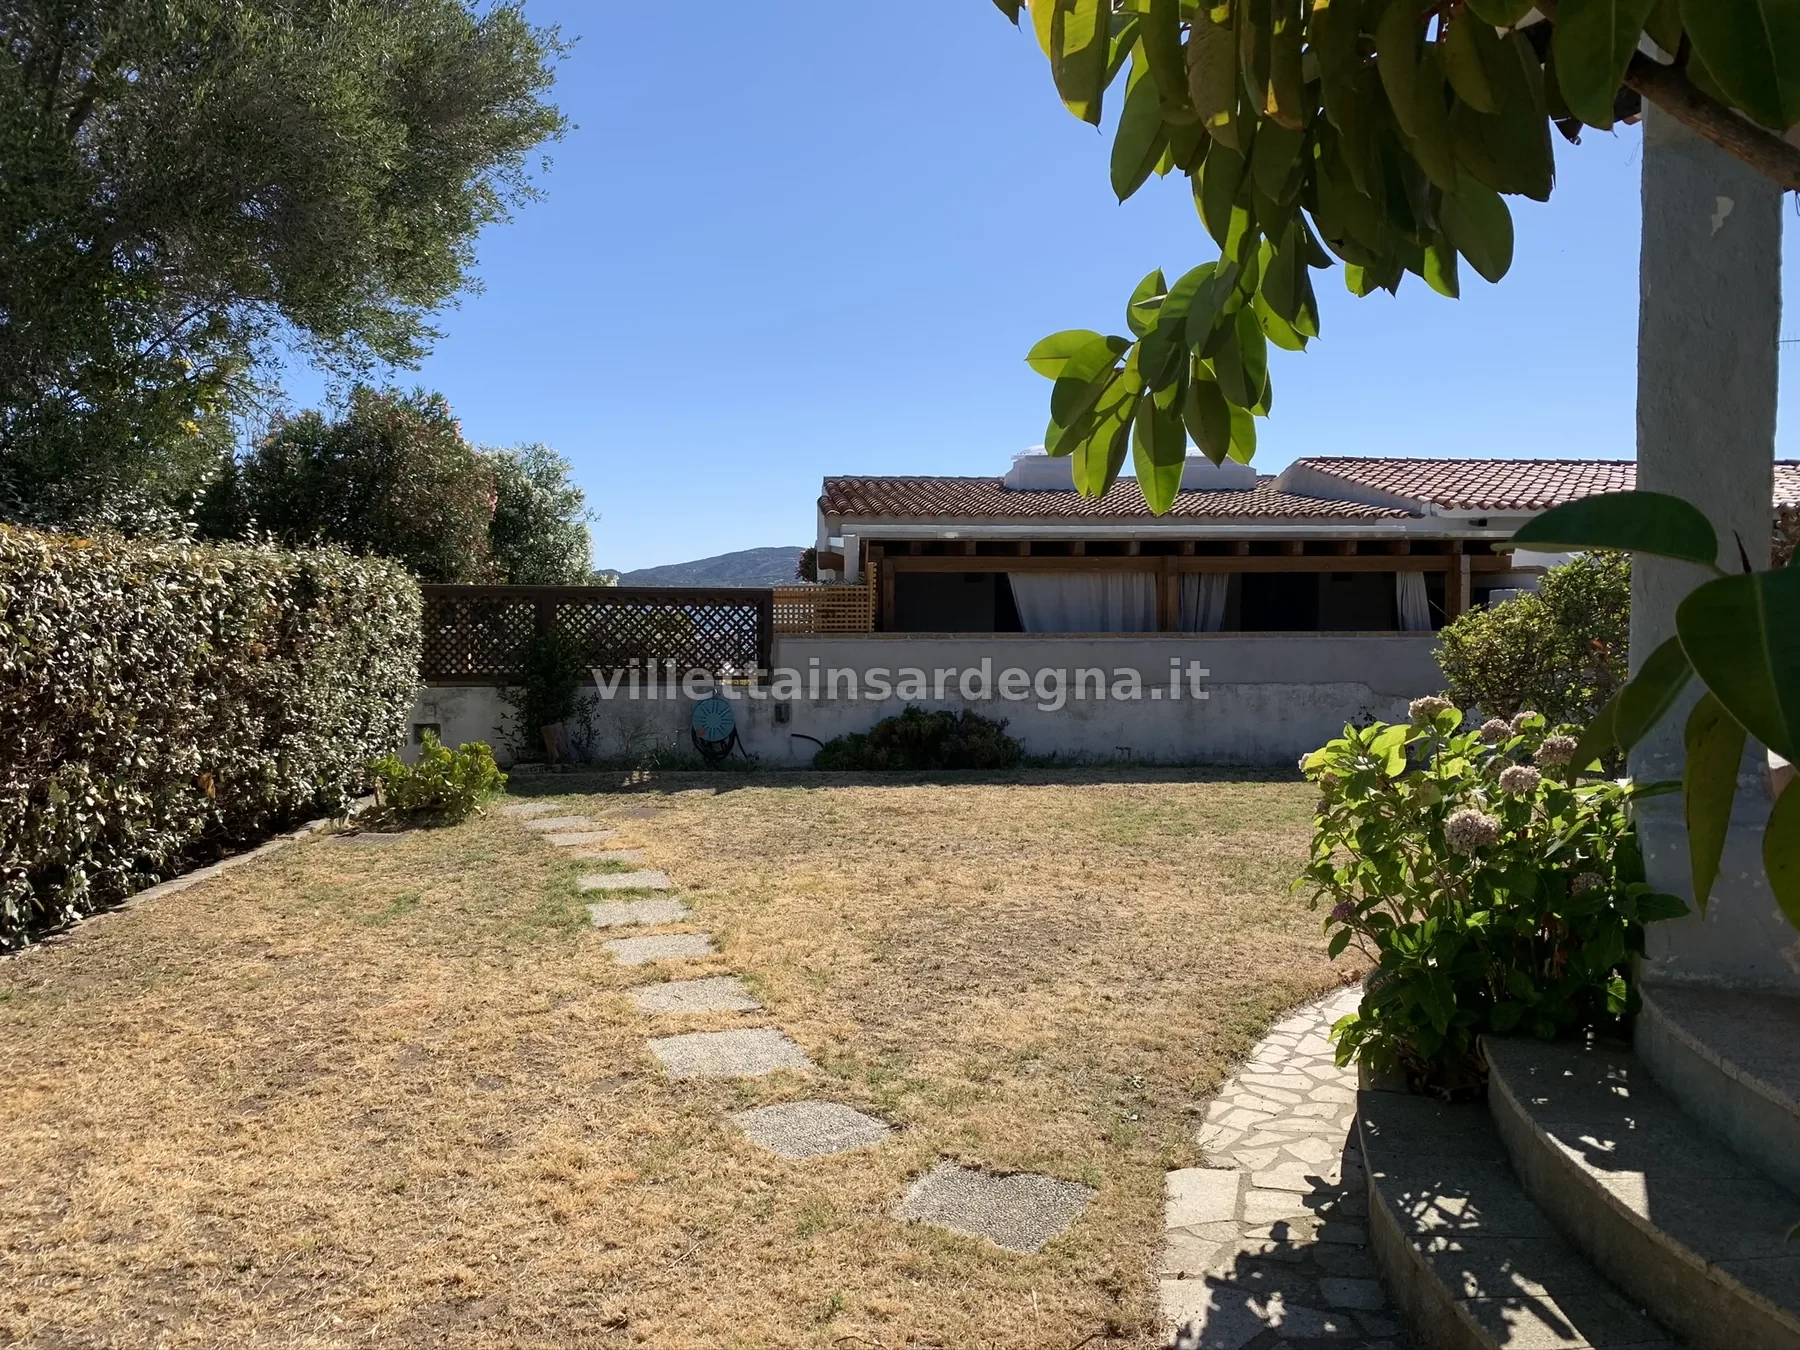
The garden is part of the house.
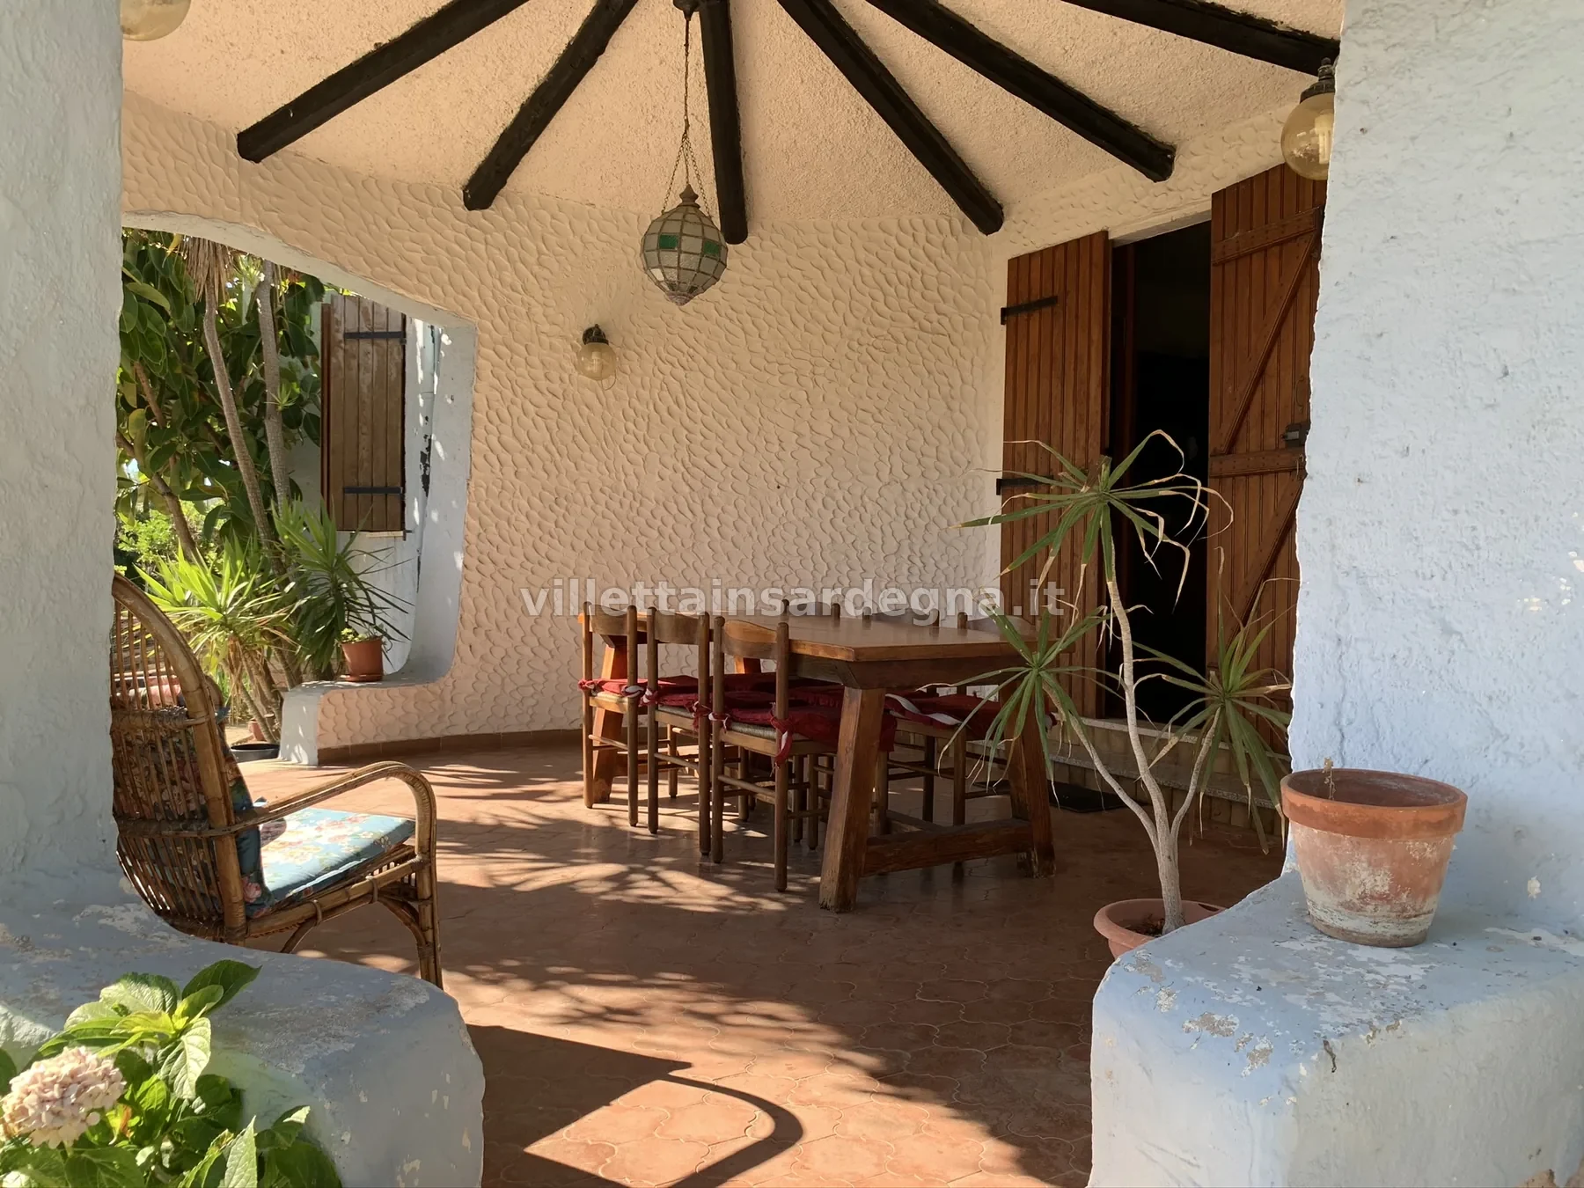
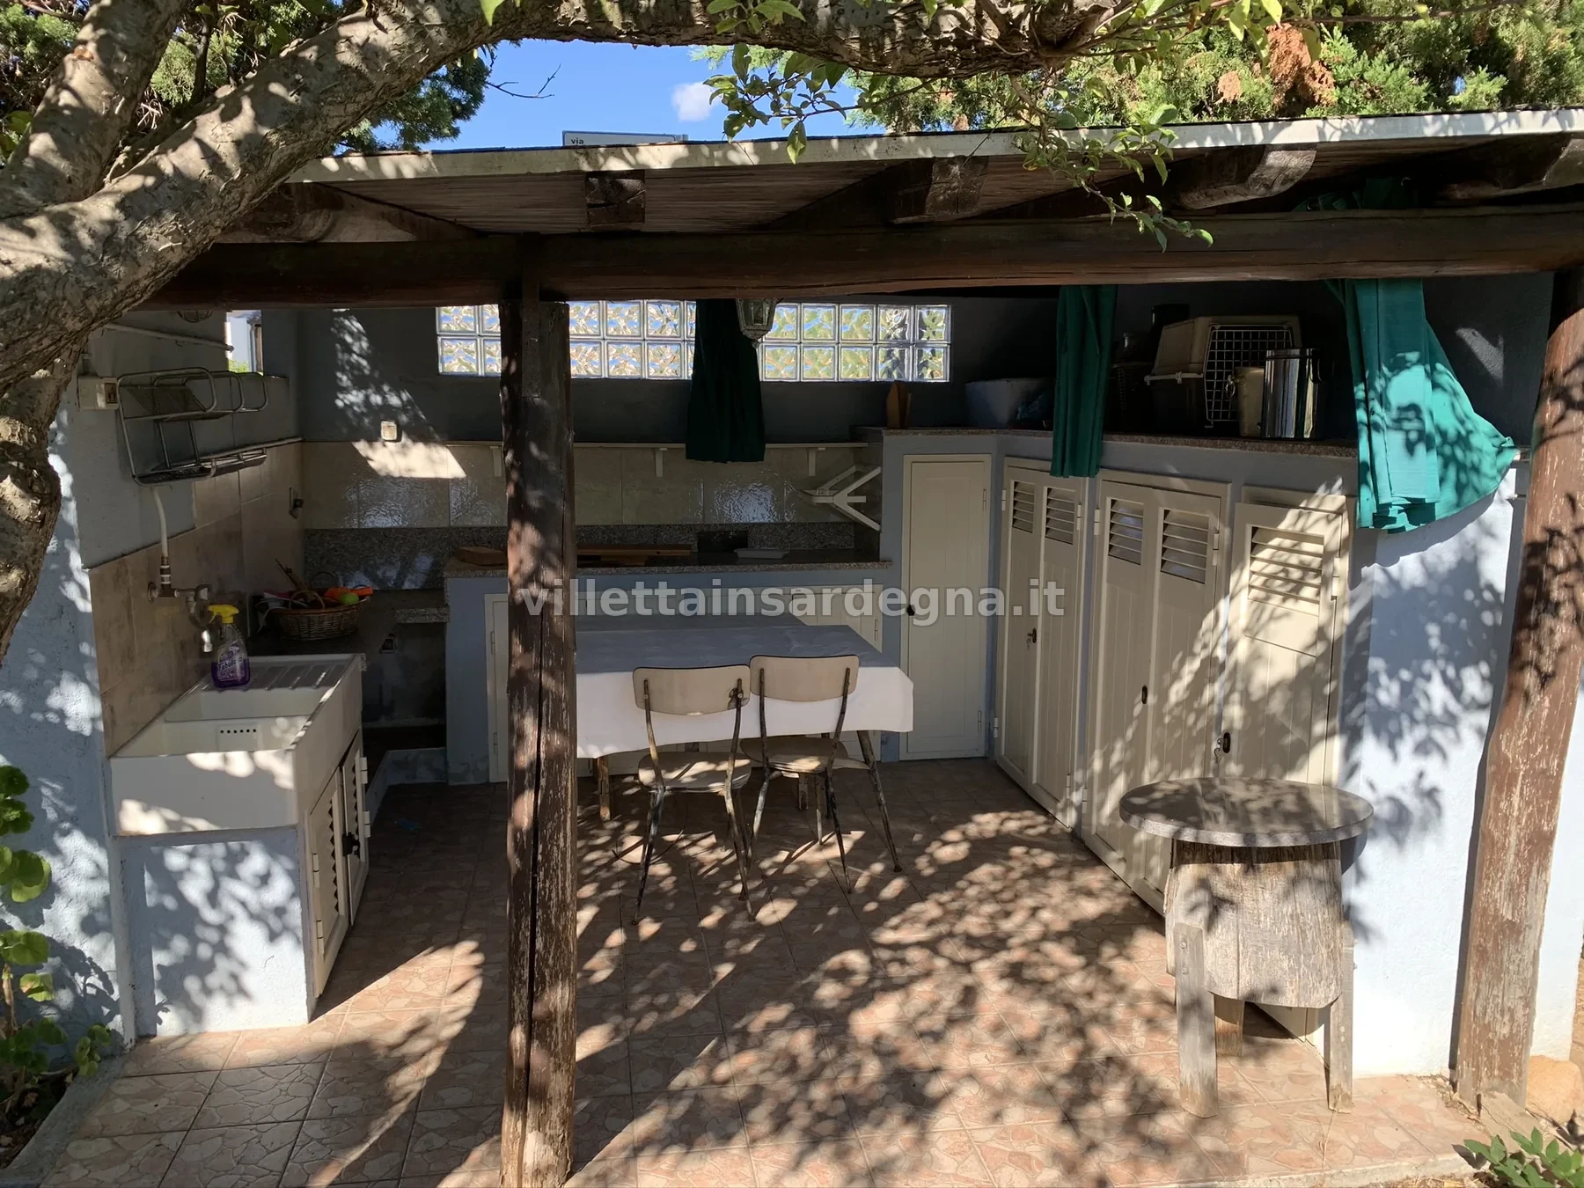
Approximately 400 m² of garden, masonry verandas and an outdoor kitchen with barbecue, bathroom and covered area: spaces designed for outdoor lunches, shaded afternoons and summer evenings. An outdoor shower, set in a private area along the path to the beach, completes the summer amenities.
The sea, just steps away
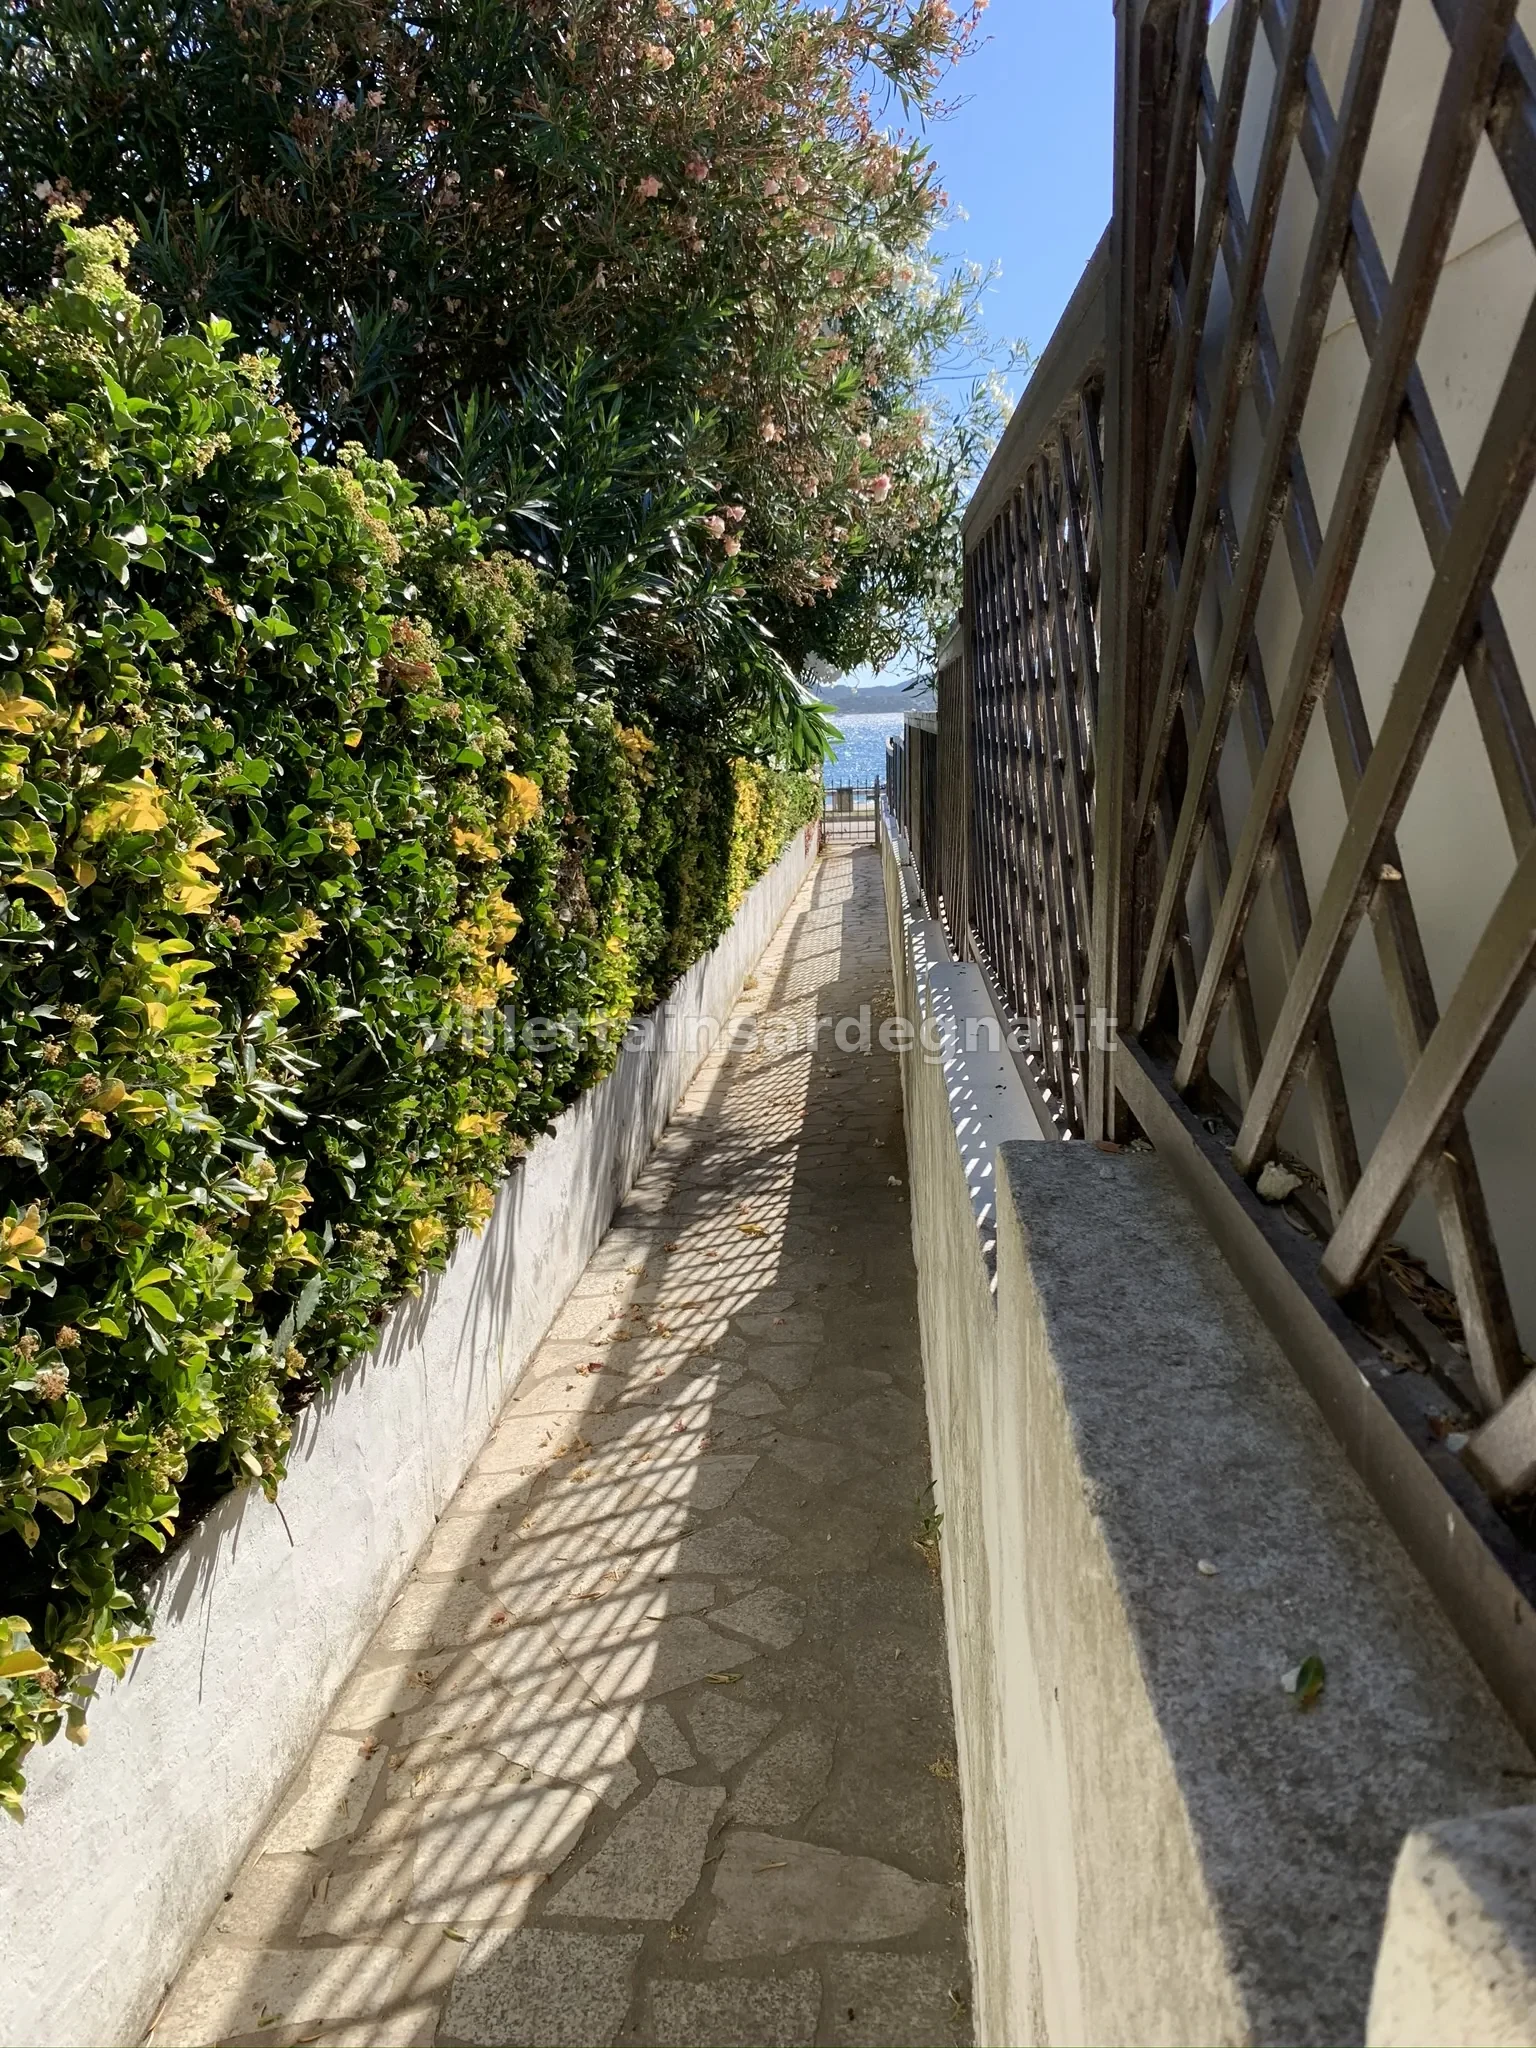
See it from the veranda.
Walk to it from home.
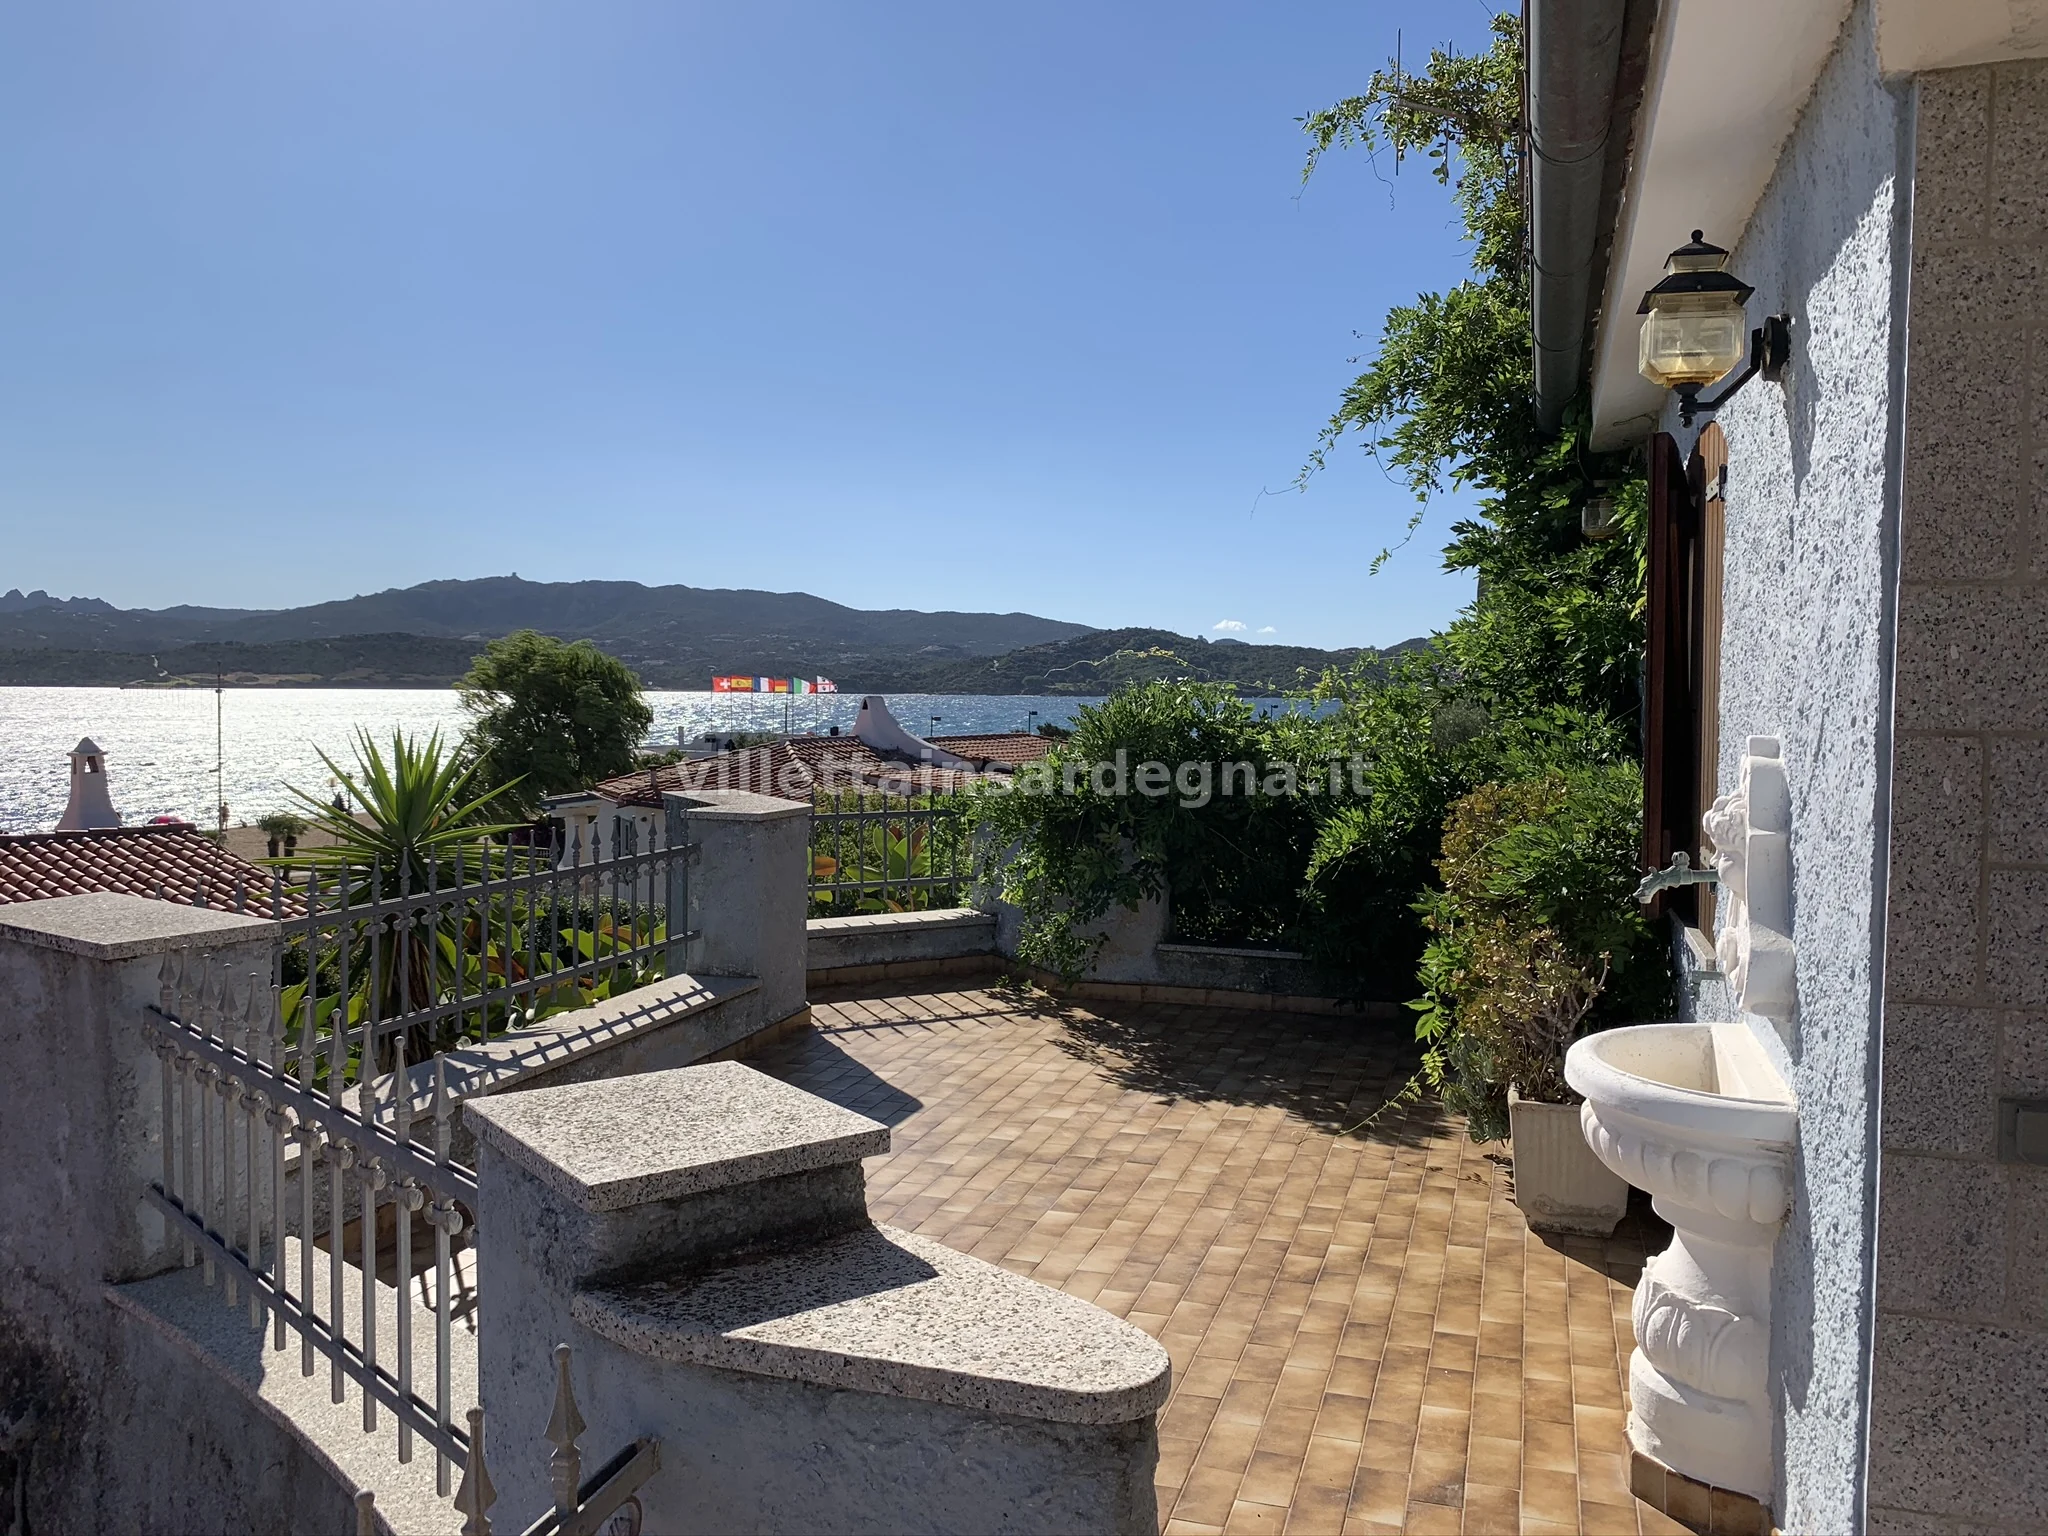
The sea is only a few steps from the property. A pedestrian access path reserved for the property leads directly towards the public beach.
The view
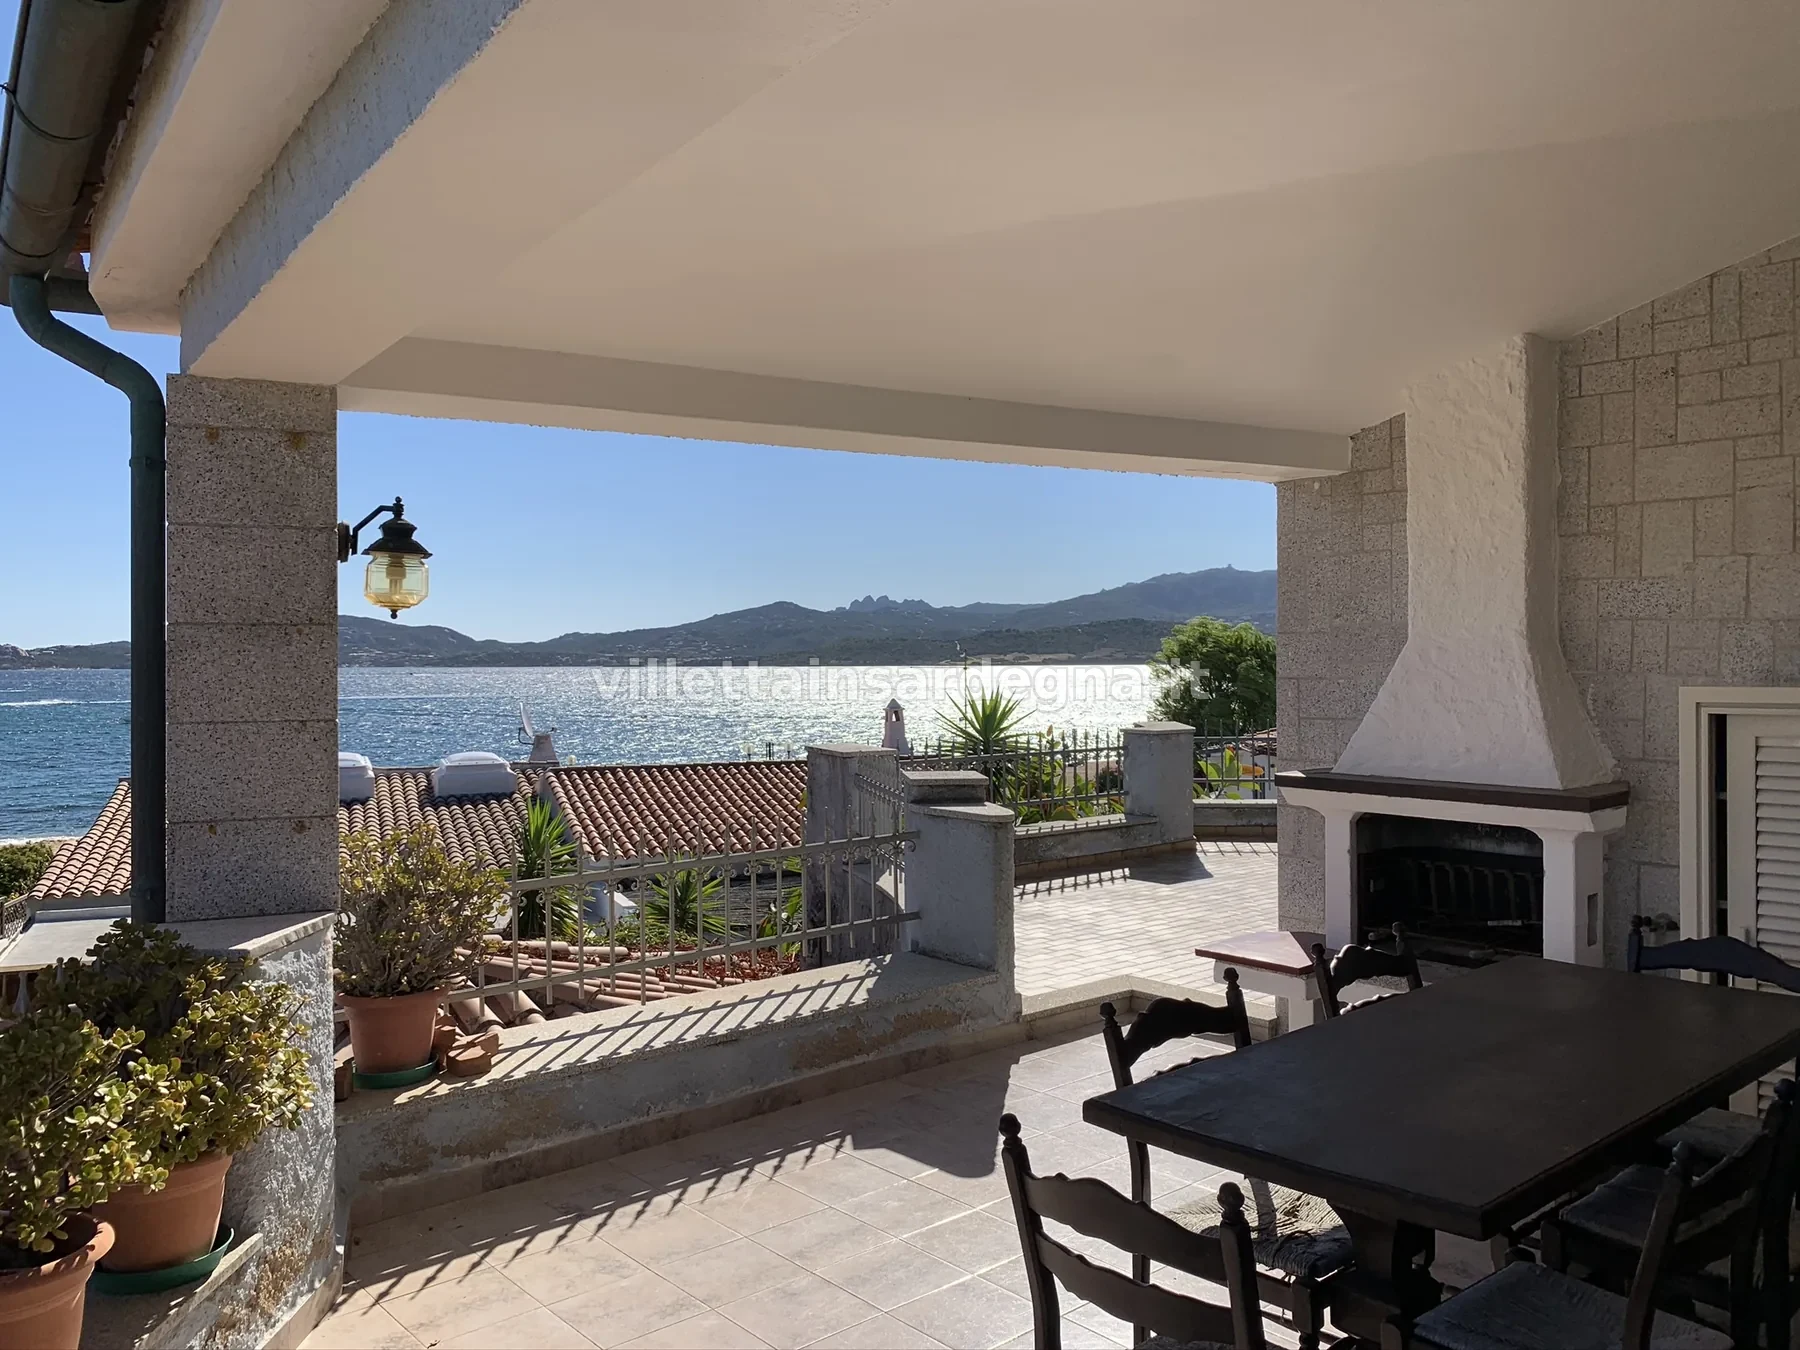
The sea becomes part of everyday life.
The large upper-floor veranda looks towards the gulf. It is one of the spaces that defines the house: for breakfast, reading, dinner or simply enjoying the view.
La Conia
Between home and sea.
Imagining tomorrow
One possible evolution, not a compulsory destination.
The house is lived in today in its current condition. The renderings in this section show one possible concept for enhancing the garden and outdoor spaces with a contemporary interpretation. Restyling concept by Arch. Alberto D’Amico, Turin, 2025.
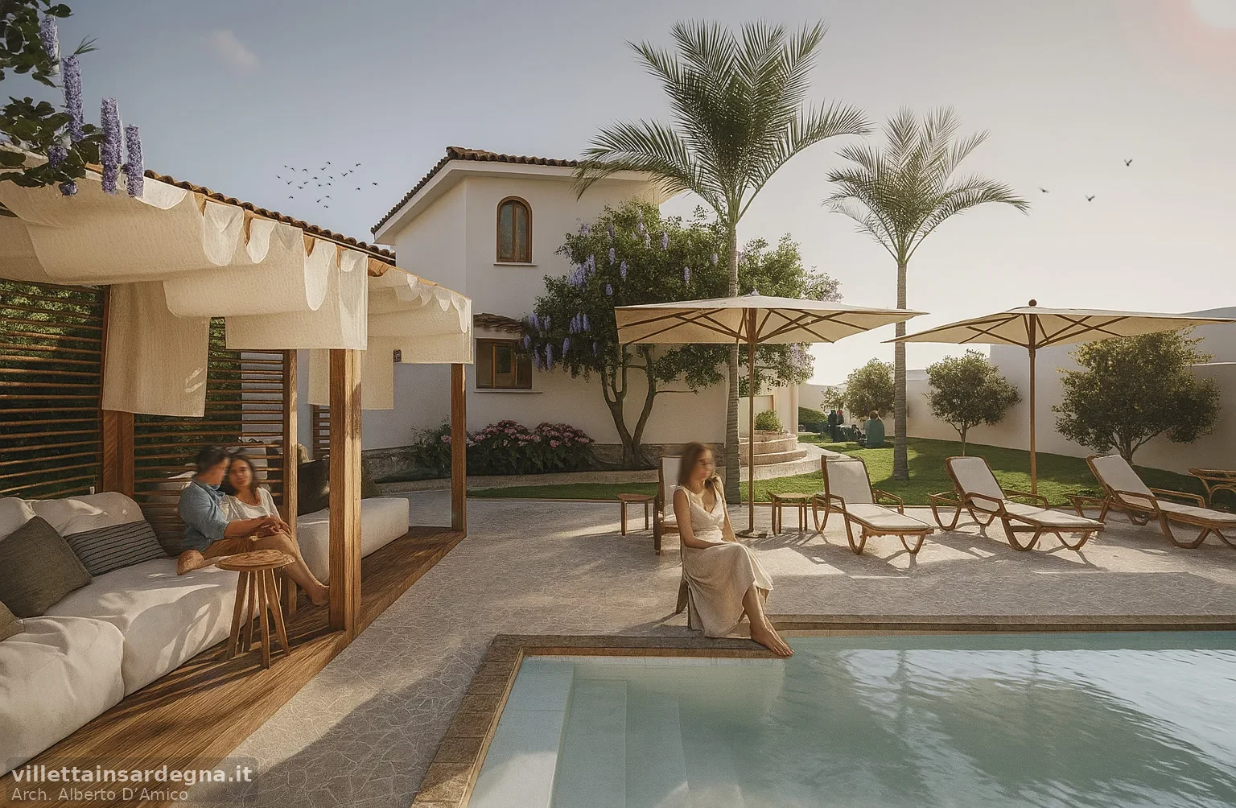
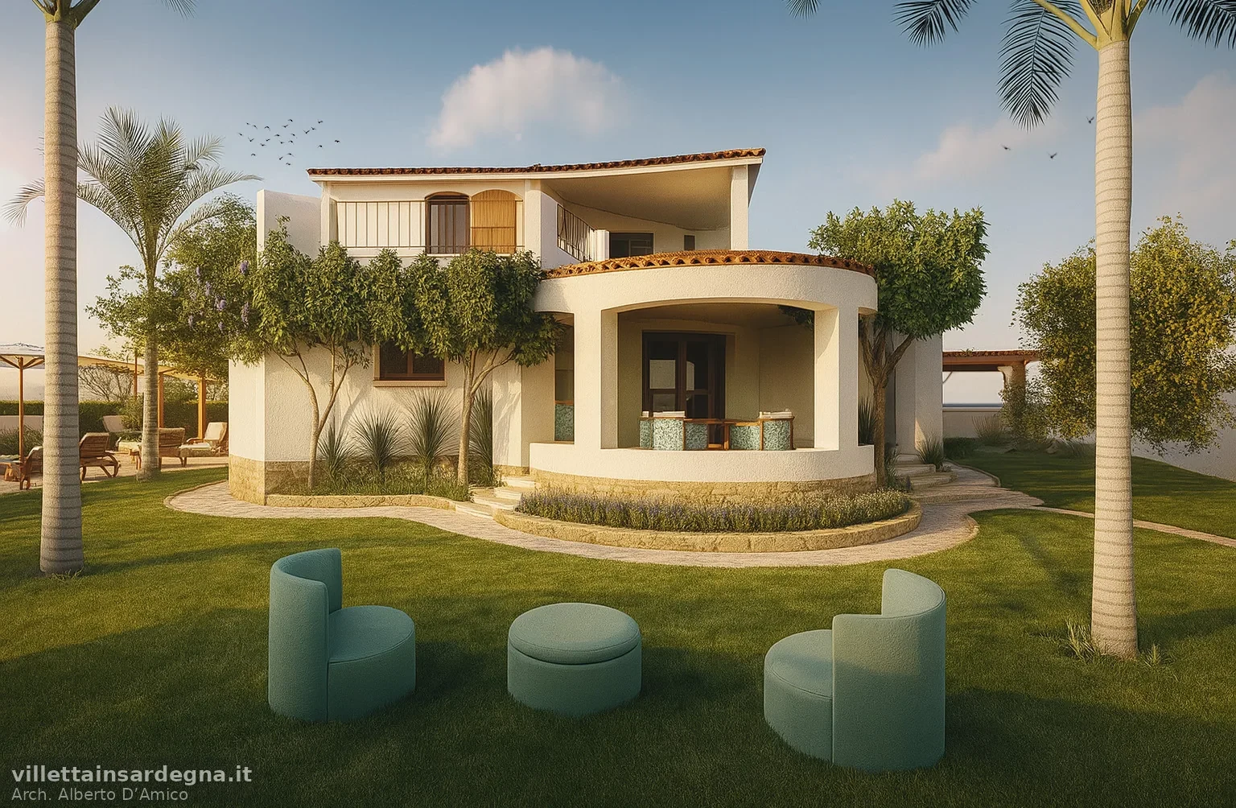
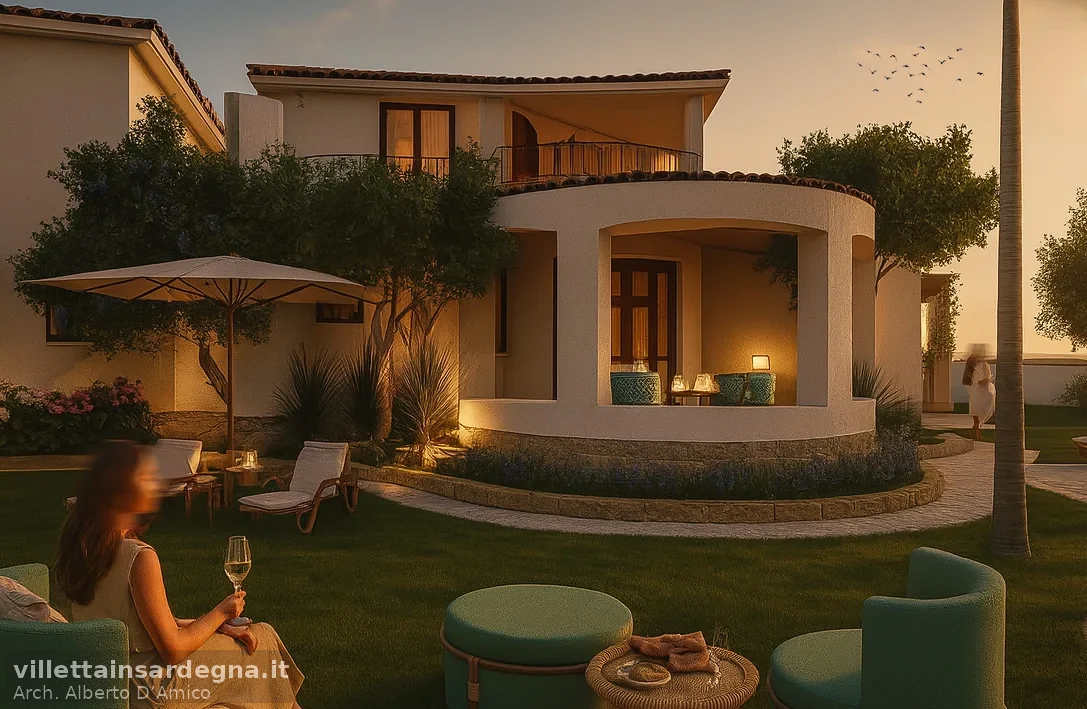
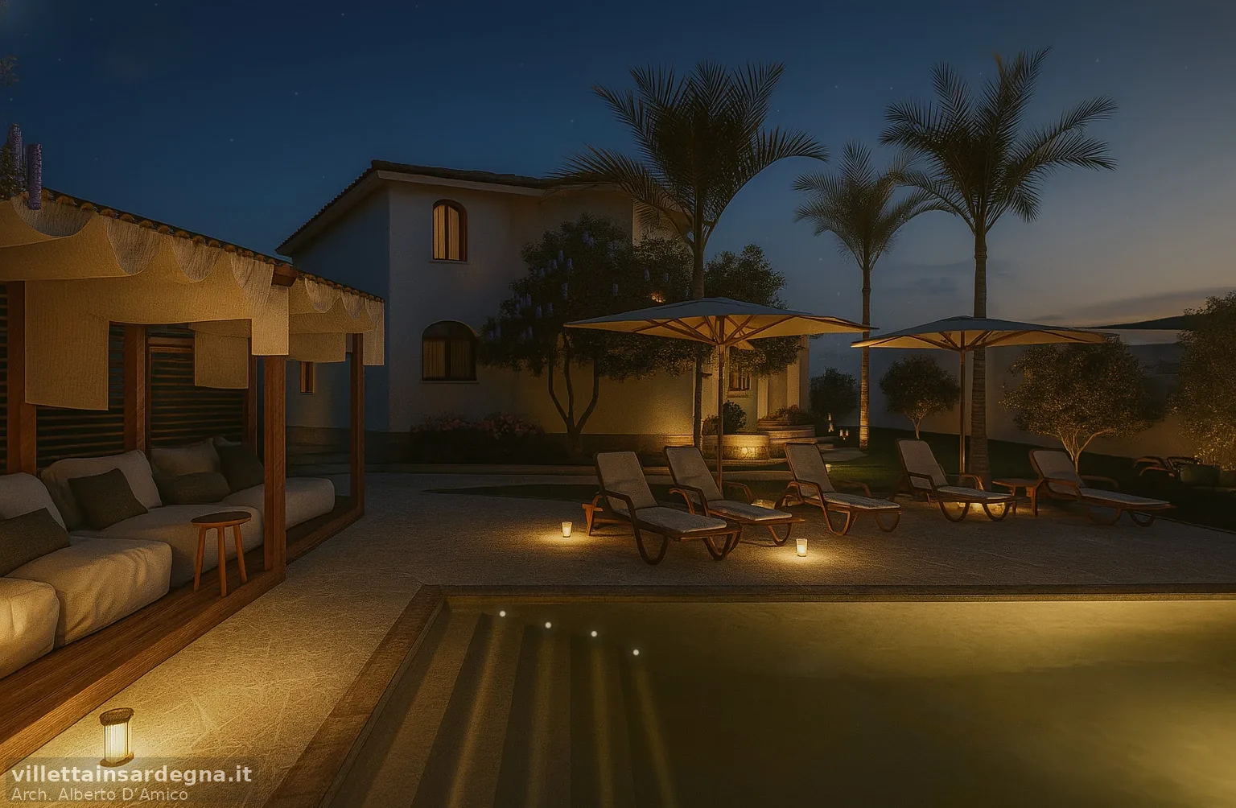
Restyling design credits: Arch. Alberto D’Amico · Turin, 2025.
The images in this section show an unbuilt design proposal, are for illustrative purposes only and do not represent the property's current condition.
At a glance
A property designed for living.
- Location
- La Conia, Arzachena (SS), Sardinia
- Living space
- 240 m² total
- Property
- approximately 828 m² total
- Garden
- approximately 400 m²
- Layout
- 2 separate residential units, 2 above-ground floors + basement
- Ground floor
- two entrances, eat-in kitchen, living room, 3 double bedrooms, 2 bathrooms, large sea-facing patio
- First floor
- external staircase access, sea-facing patio and terrace, veranda overlooking the hills, kitchen, 2 double bedrooms, 2 bathrooms
- Basement
- cellar/storage area with running water and electricity
- Outdoor features
- garage, masonry outdoor kitchen with barbecue and bathroom, outdoor shower
- Heating
- heating throughout the house, with 2 independent boilers supplied by an underground LPG tank
- Water
- local mains water supplemented by a drinking-water well connected to the house system
- Fireplaces
- 1 on each residential floor
- Access
- driveway from the rear road and pedestrian access towards the sea via a path reserved for the property
- Beach
- approximately 50 m away, reached on foot via the dedicated access path
- Year built
- 1970
- Documentation
- documented planning and cadastral compliance; documentation available on request
Private sale, direct from the owner
Would you like to know more about Villa Lauretta?
For information about the property, the available documentation or to arrange a viewing, please contact us directly by email.
The property is offered directly by the owner and the sale will take place exclusively between private parties, with direct private negotiation. We are not interested in estate-agency or brokerage proposals.
Request information
Write to info@villettainsardegna.it. We will reply directly with further details or to arrange a viewing.